Pithadiya Construction
Menu
Concept visual
Services

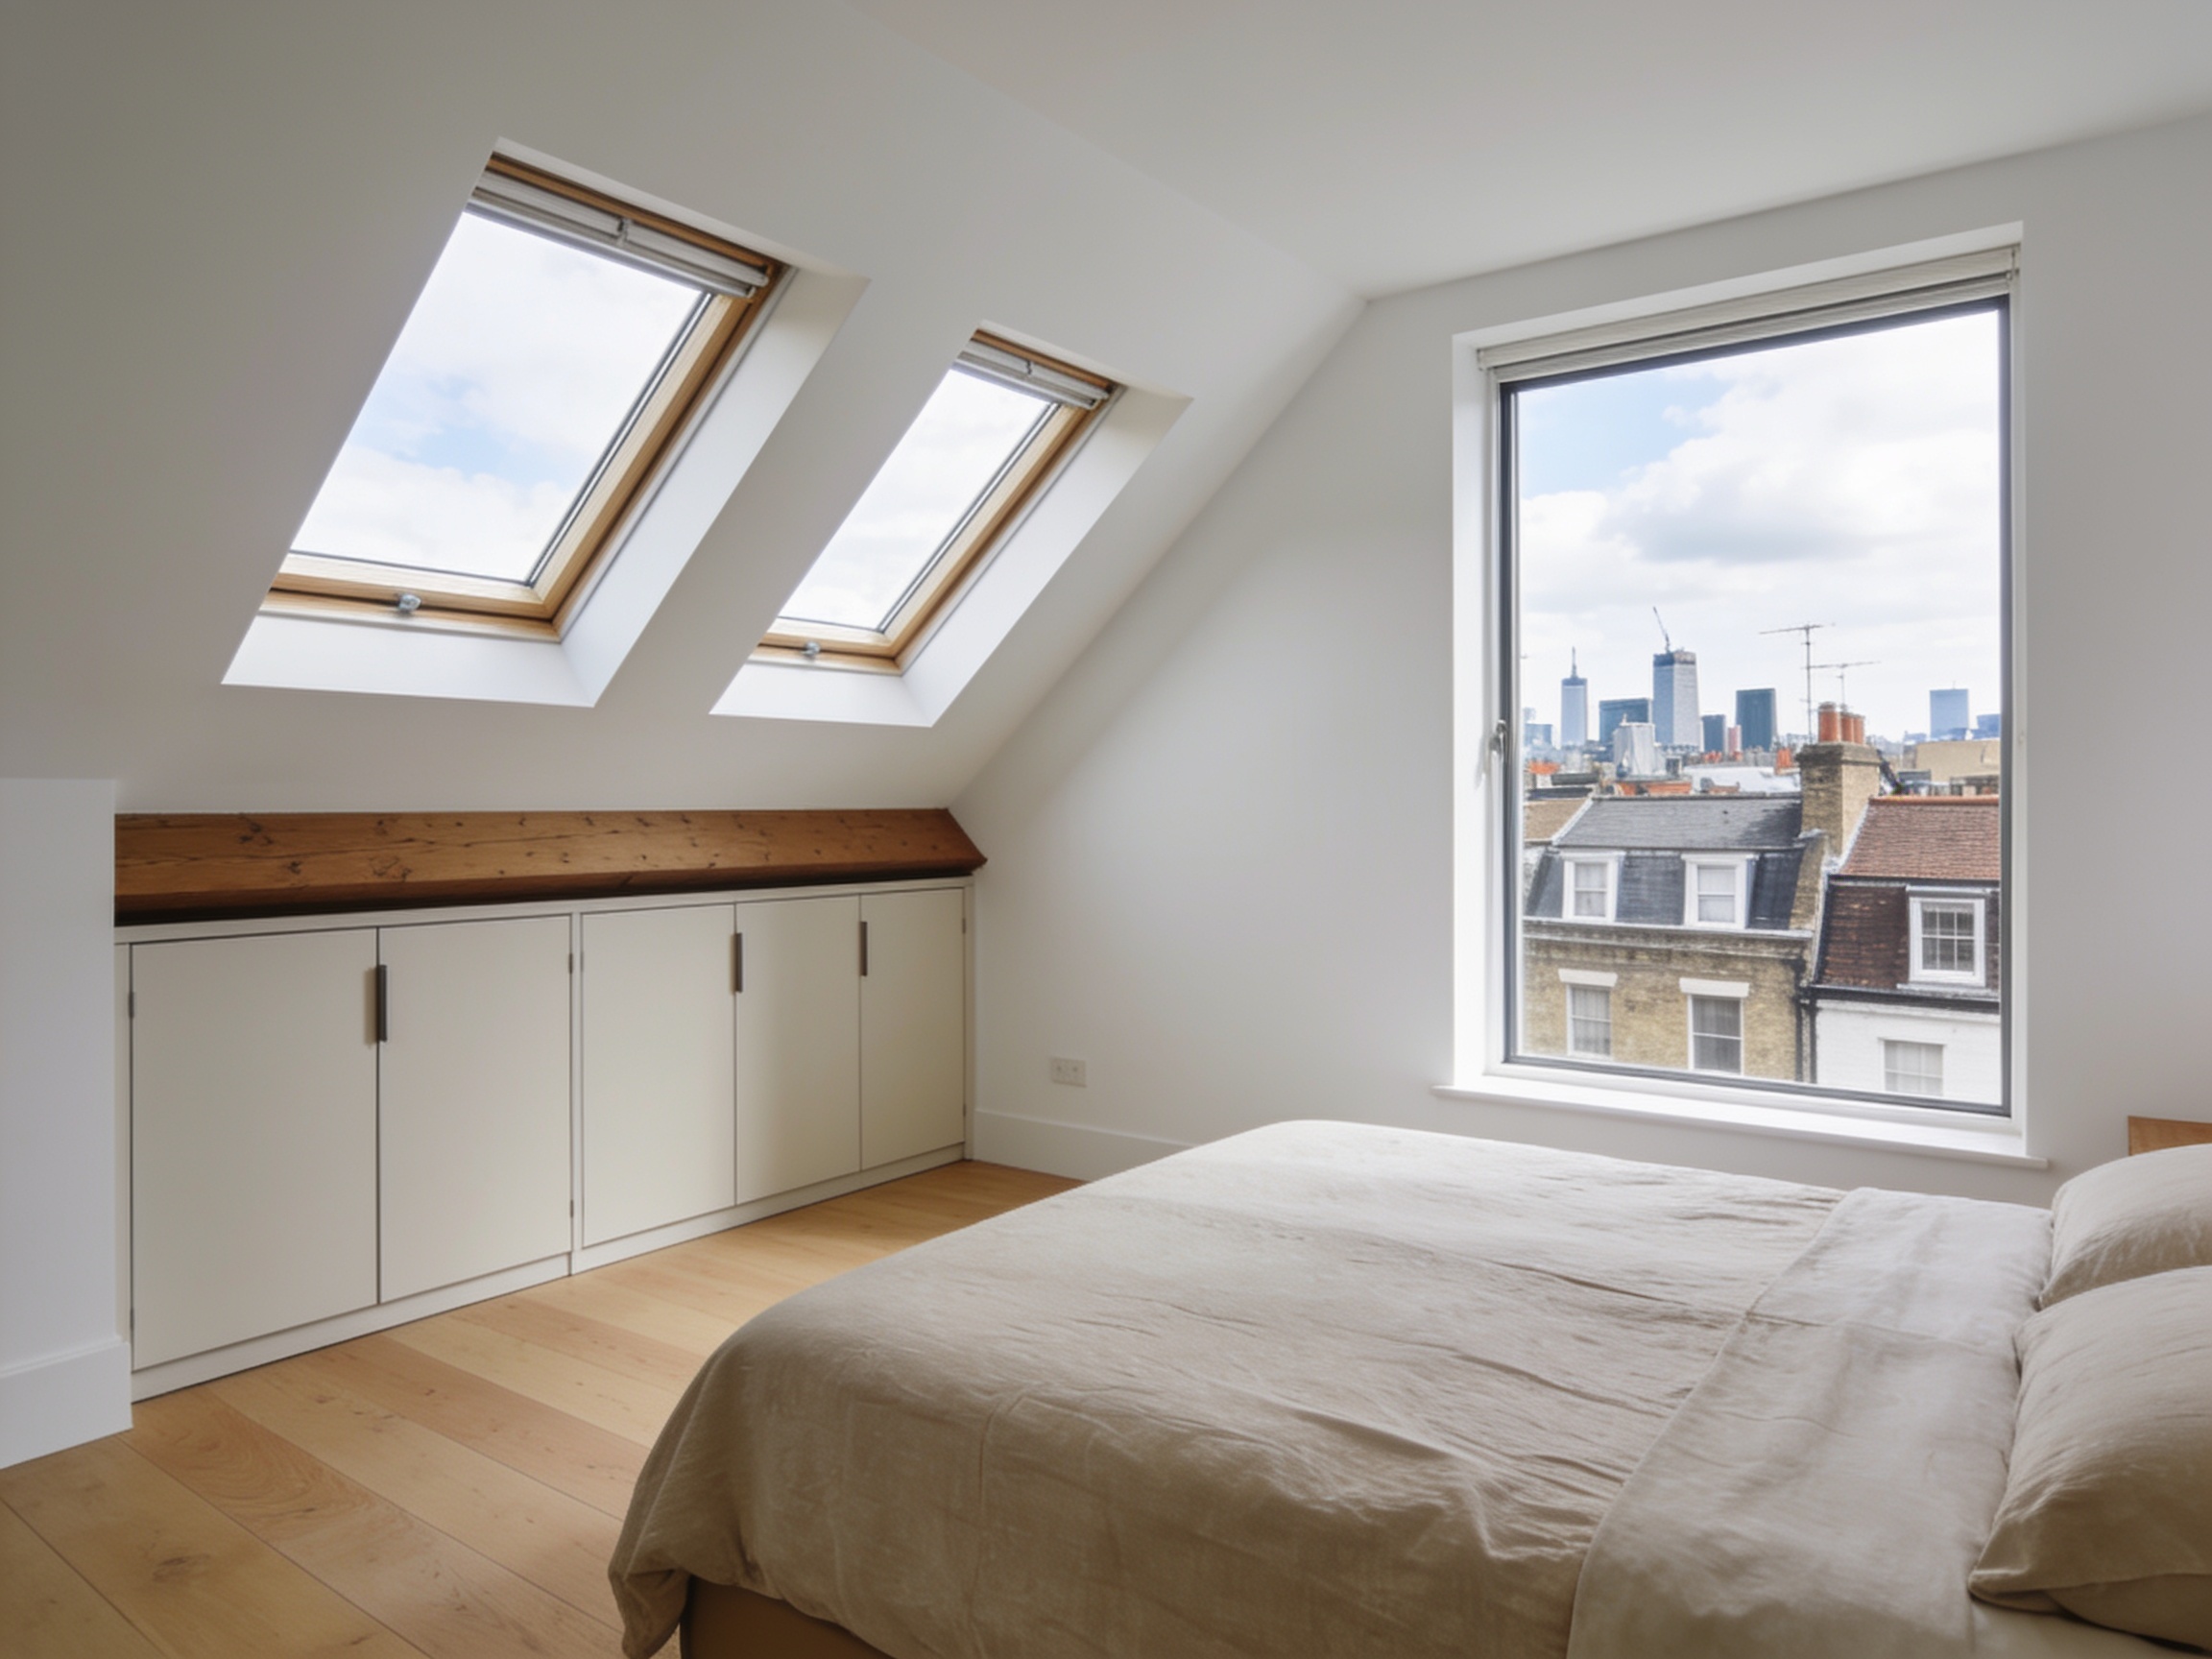
Loft conversions that add a real room

Dormer, hip-to-gable and mansard lofts with stairs, insulation, bathrooms and finishes.

Options

Types we build

Rear dormer

The most common loft: a box dormer that adds full head height.

Hip-to-gable

Straightens a sloping side roof on semi-detached and end-of-terrace houses.

Mansard

Near-vertical rear roof slope for the most space; usually needs planning.

Rooflight loft

Windows set into the existing roof slope with the least structural change.

How we work

From first visit to handover

  1. Site survey

    We visit, measure, photograph and talk through what you want and what it could cost.

  2. Design & approvals

    Drawings, planning or permitted-development checks, building control and party wall where needed.

  3. Fixed quote

    A line-by-line price and a programme, so you know what is included and when it happens.

  4. Build

    One site manager, daily progress photos and a weekly update in your client portal.

  5. Handover

    Snagging walk-round, certificates and warranties handed over in one pack.

Guide price

Get a guide price

Guide prices only, excluding VAT, fees and planning. Your fixed quote follows a site survey.

Questions

Planning and regulations

Do I need planning permission for a loft conversion?

Many lofts fall under permitted development: up to 40 m³ of extra roof space for terraced houses and 50 m³ for semi-detached and detached houses, with nothing added at the front roof slope facing the road. Mansards and front dormers usually need planning permission.

What do building regulations cover?

Floor structure, a safe escape route in a fire, the new staircase, insulation and sound separation. Building control signs these off before completion.

Start your project

Book a site survey

Tell us about your project and we will arrange a visit.

Call Get a quote