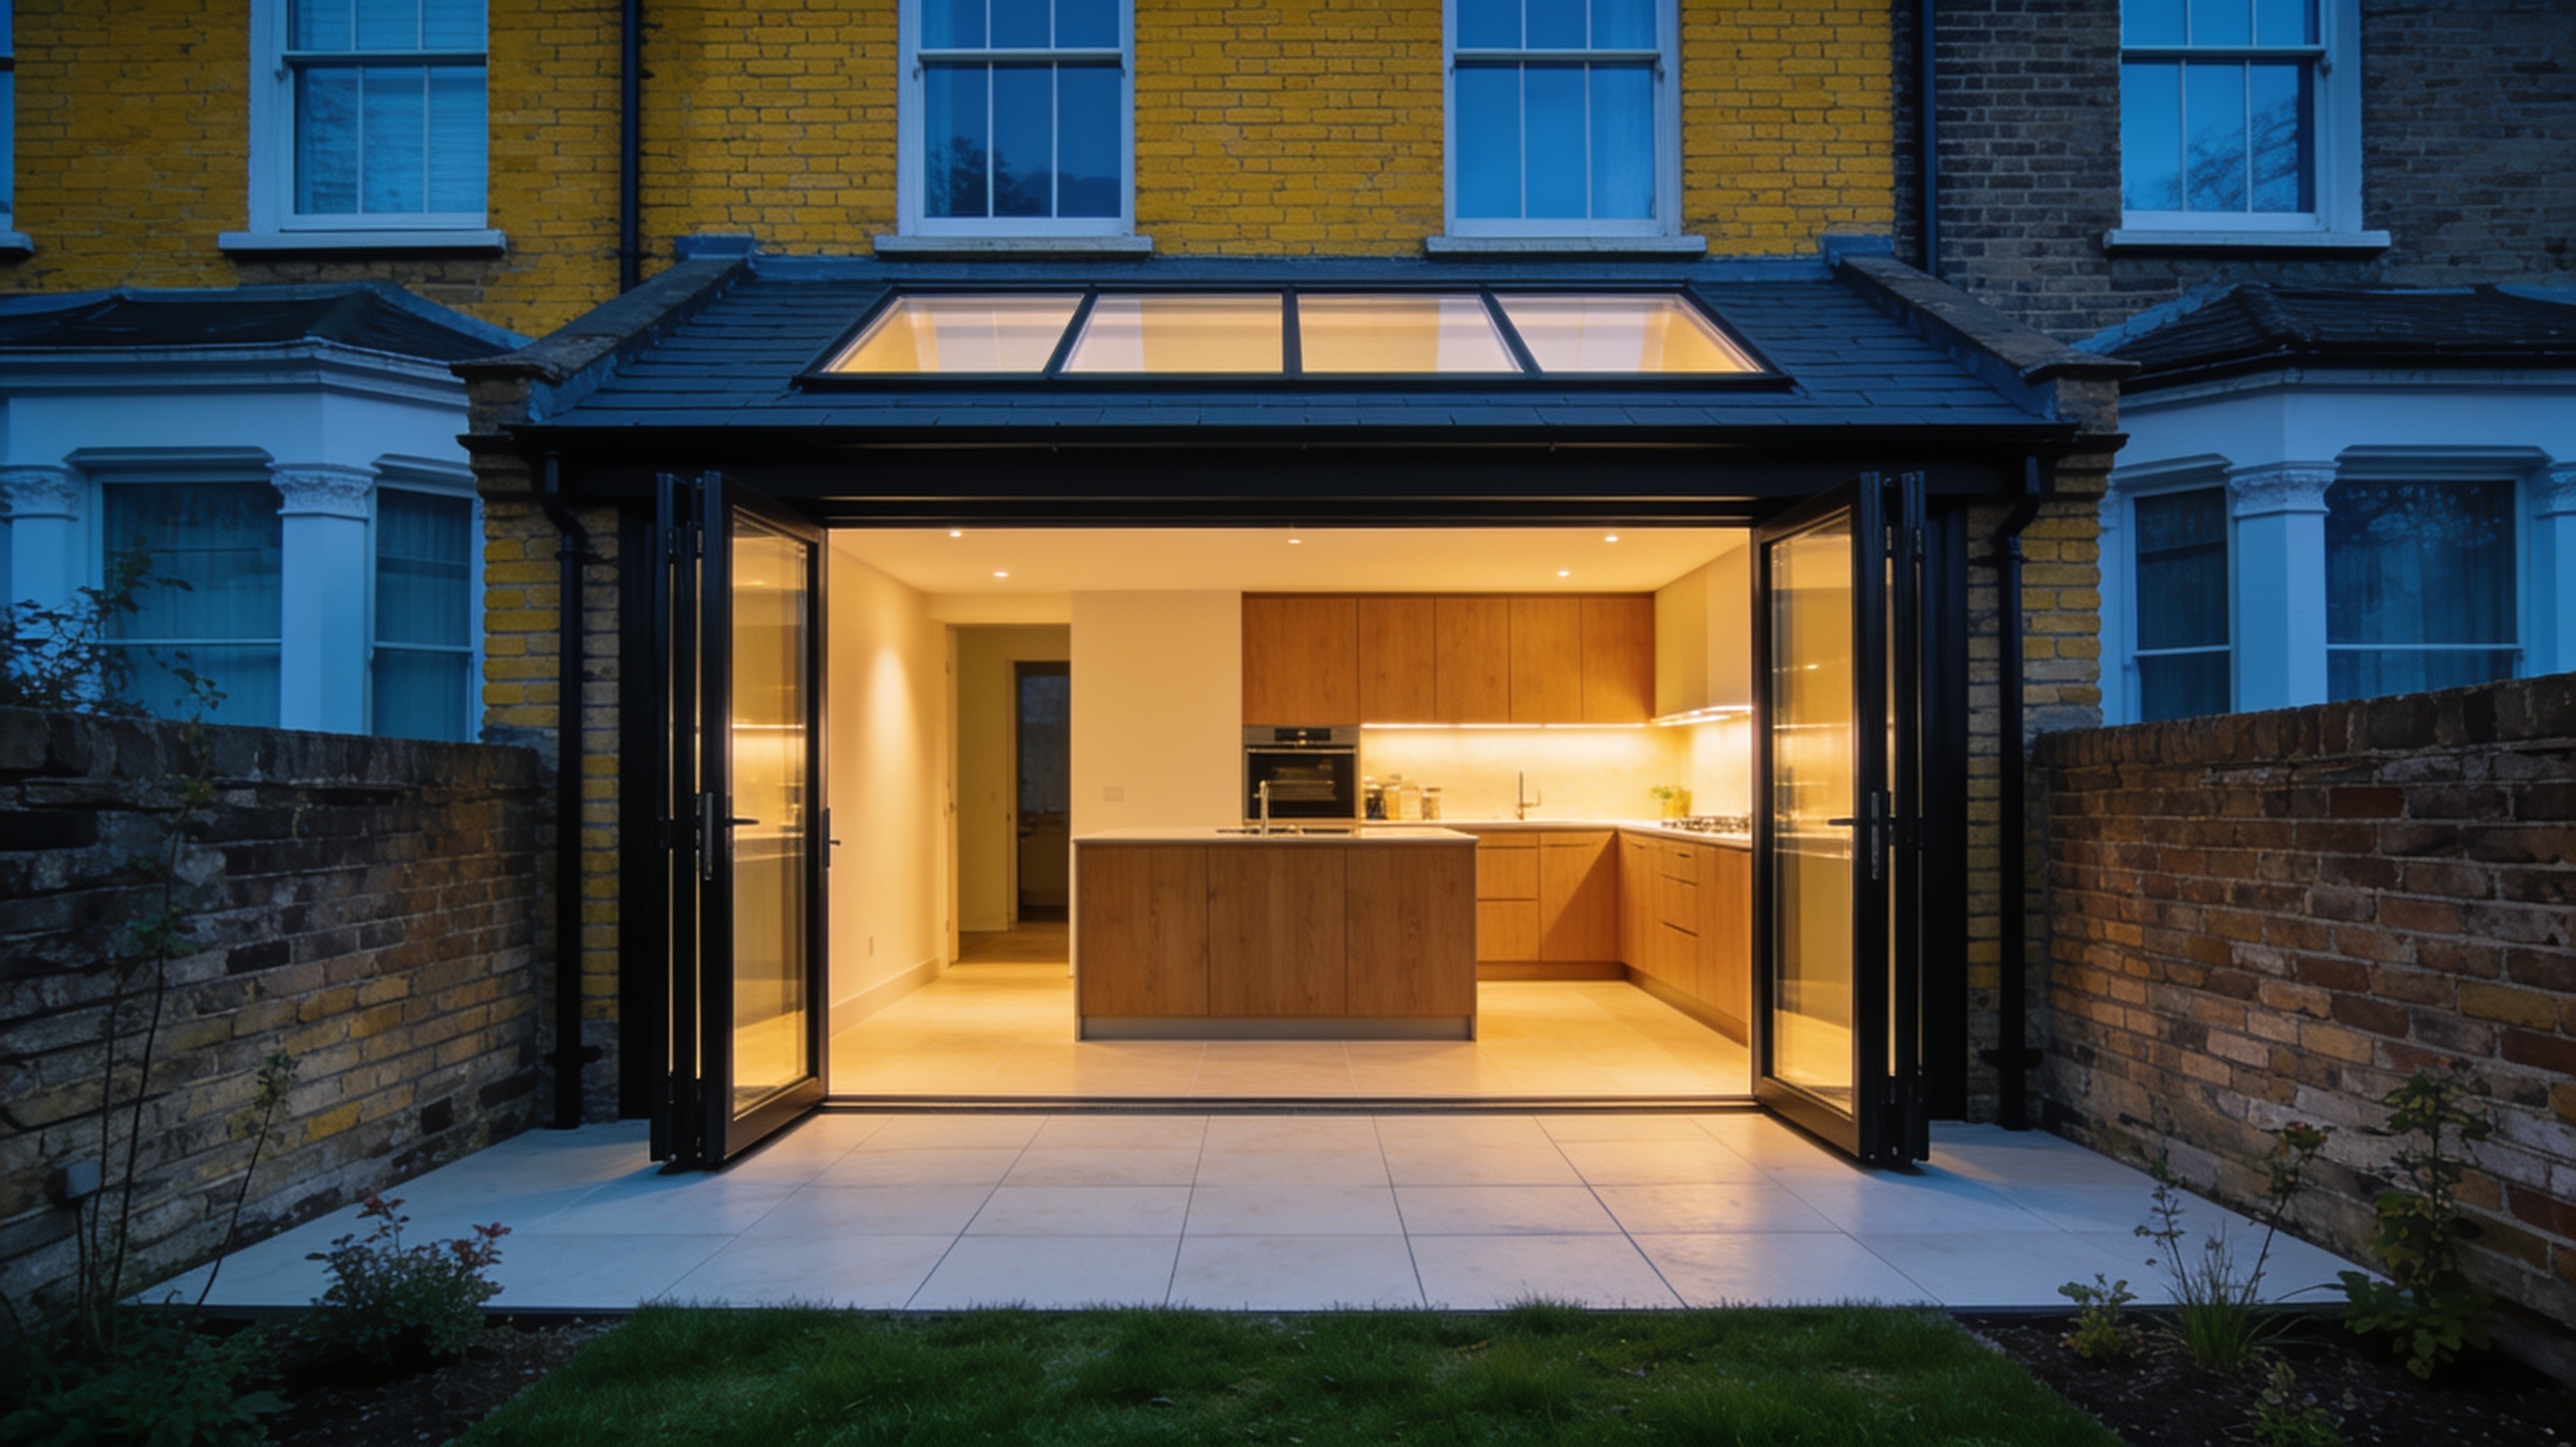
Rear extension
Extra kitchen, dining or living space across the back of the house.
Rear, side-return, wraparound and double-storey extensions in Hounslow, Richmond, Twickenham and Kingston.
Extra kitchen, dining or living space across the back of the house.
Uses the narrow side passage of a terrace to widen the kitchen.
Rear and side-return combined into one L-shaped space.
Ground-floor living space with extra bedrooms or a bathroom above.
Often not for a single-storey rear extension. Under permitted development it can usually project up to 3 m from the original rear wall of a semi-detached or terraced house, or 4 m for a detached house, and up to 6 m or 8 m through the prior-approval process. Conservation areas, flats and houses whose rights have been removed are different.
Yes, almost every extension needs building regulations approval for structure, insulation, drainage, fire safety and ventilation, whether or not it needs planning permission.
If the work involves a shared wall or digging foundations close to a neighbour's, the Party Wall etc. Act 1996 requires you to give them notice first.
Tell us about your project and we will arrange a visit.