Pithadiya Construction
Menu
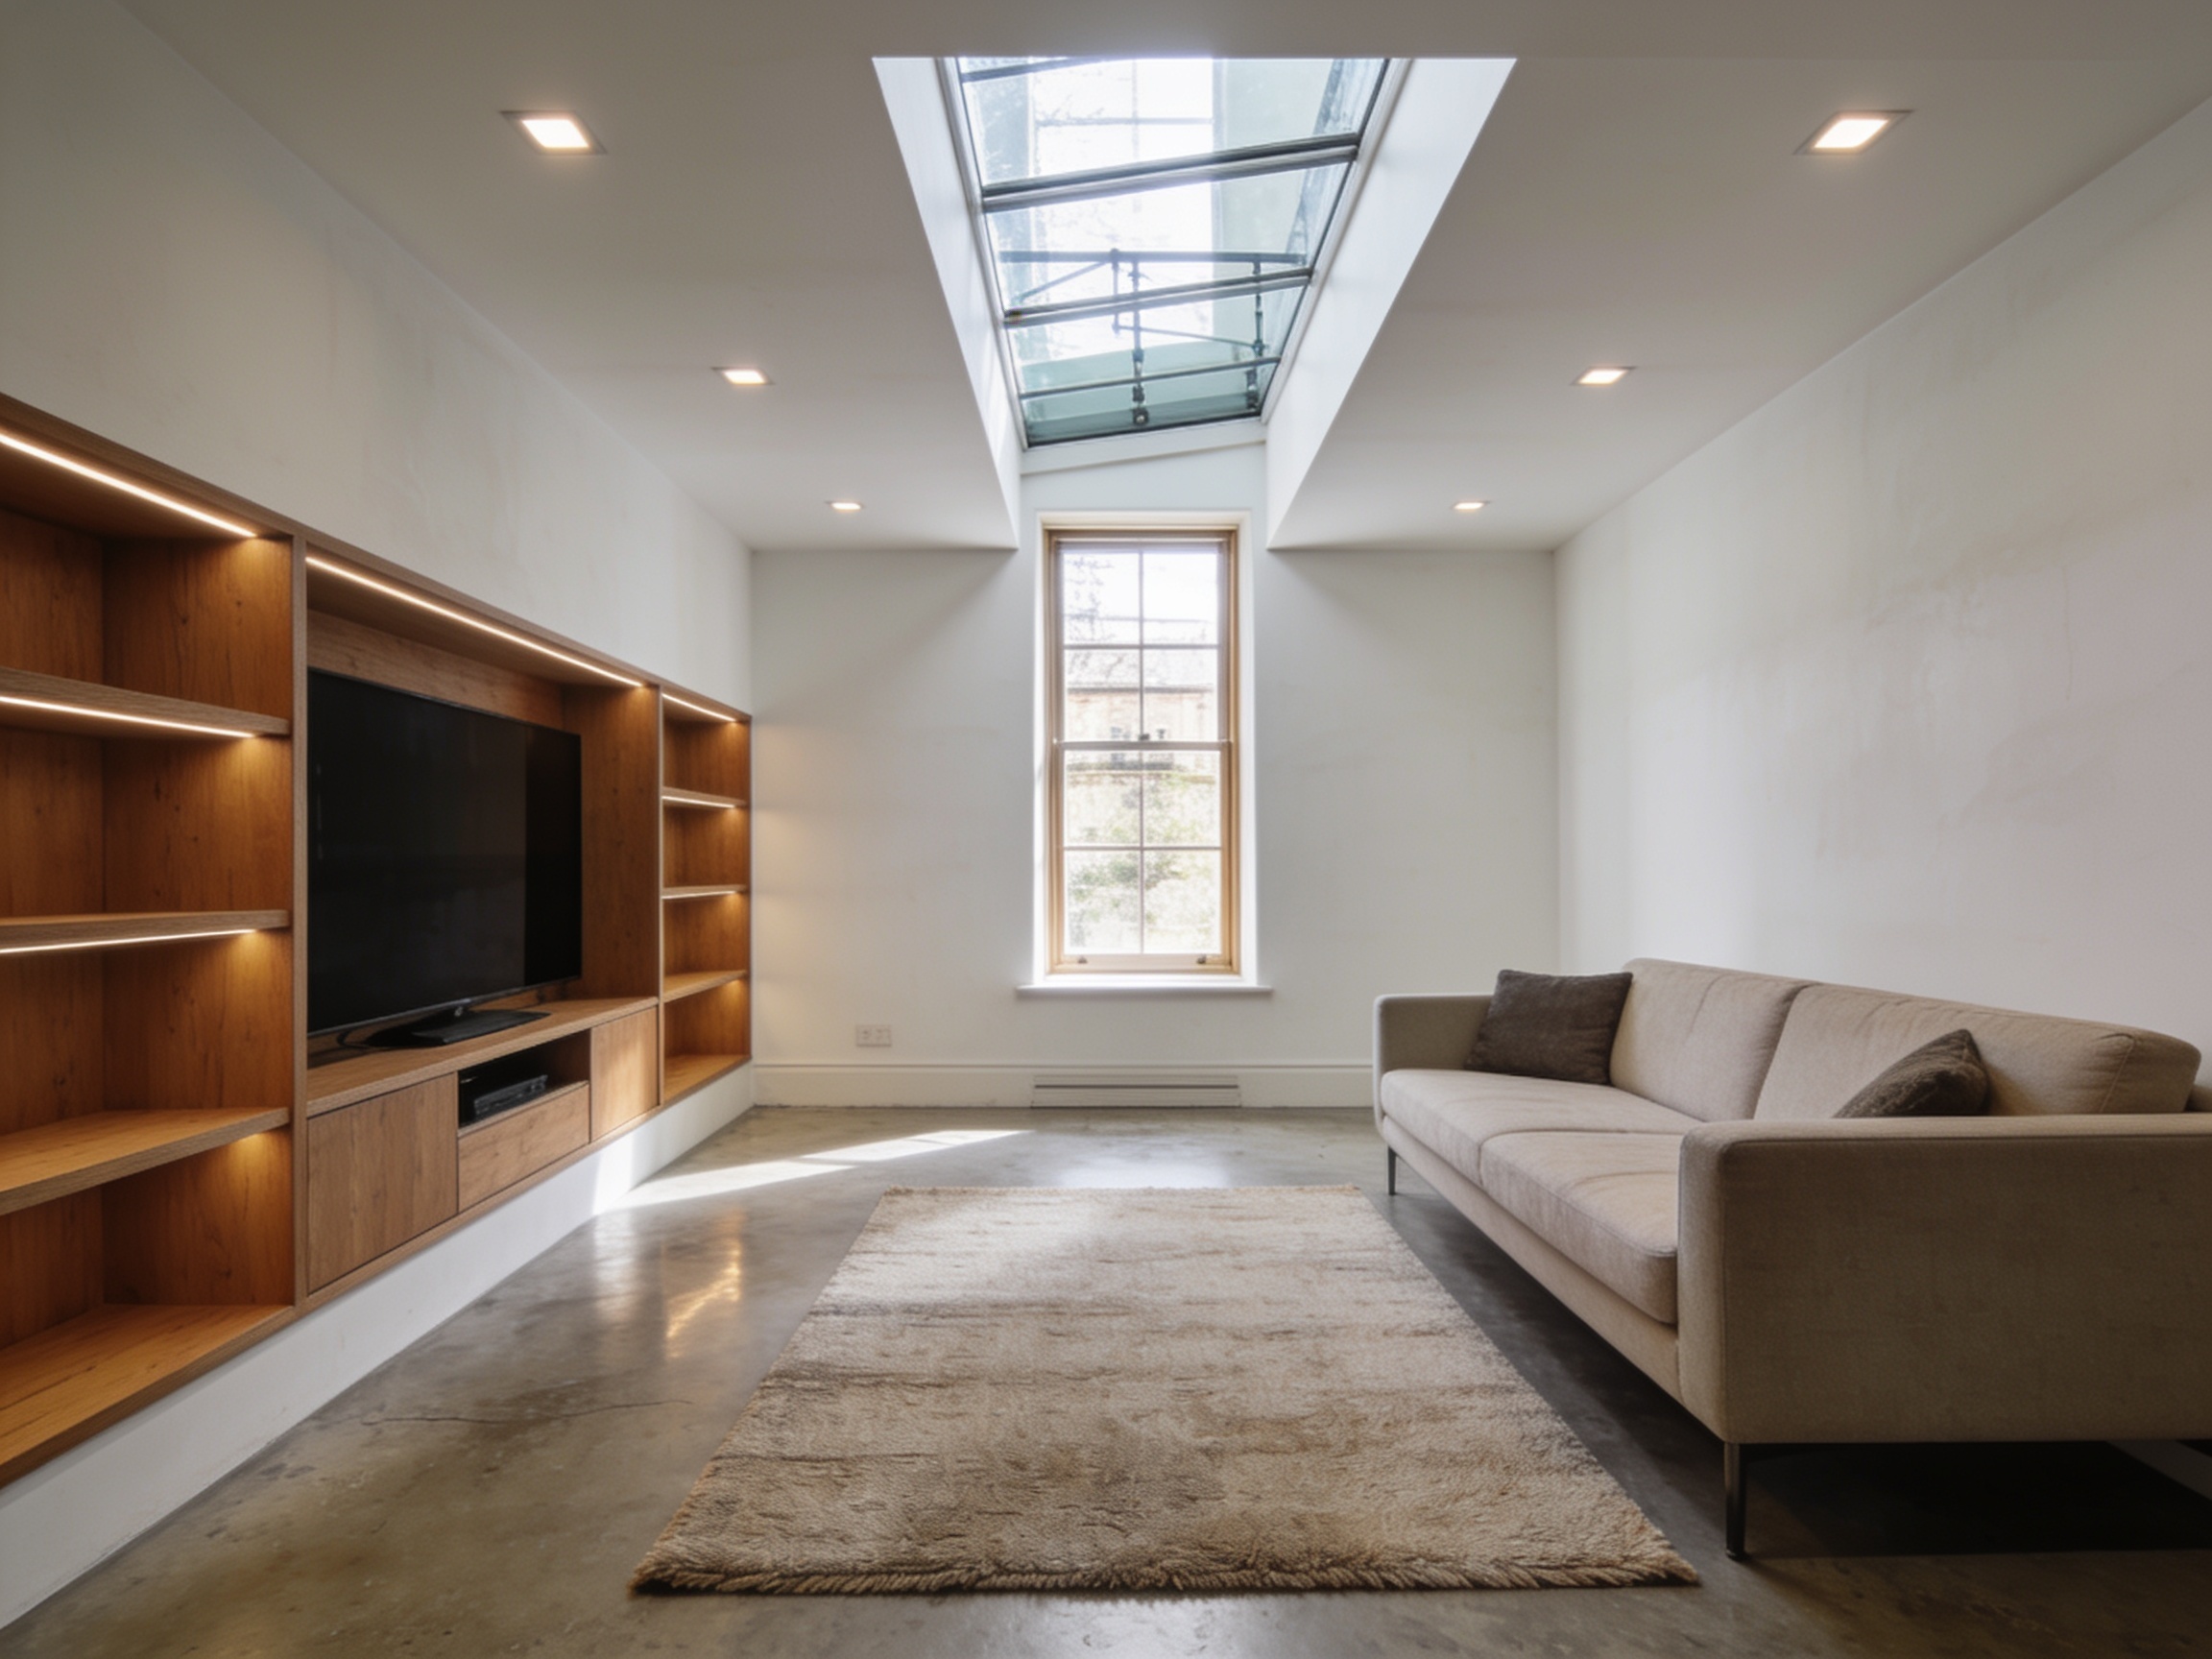
Concept visual
Services

Basement and garage conversions

Turn a cellar, basement or garage into living space, with waterproofing and approvals handled.

Options

Types we build

Cellar conversion

Lowering and waterproofing an existing cellar to make a habitable room.

New basement

Excavating under the house or garden for a new storey.

Garage conversion

Bringing an integral or attached garage into the house.

How we work

From first visit to handover

  1. Site survey

    We visit, measure, photograph and talk through what you want and what it could cost.

  2. Design & approvals

    Drawings, planning or permitted-development checks, building control and party wall where needed.

  3. Fixed quote

    A line-by-line price and a programme, so you know what is included and when it happens.

  4. Build

    One site manager, daily progress photos and a weekly update in your client portal.

  5. Handover

    Snagging walk-round, certificates and warranties handed over in one pack.

Questions

Planning and regulations

Does a basement need planning permission?

Converting an existing cellar often does not, but digging a new basement or adding lightwells usually does. Some London boroughs have specific basement policies.

What about my neighbours?

Excavating near a neighbour's foundations normally triggers the Party Wall etc. Act 1996, so notices and sometimes a surveyor's award are needed before work starts.

Start your project

Book a site survey

Tell us about your project and we will arrange a visit.

Call Get a quote